
- /



$592,000
$600,000
1.3%For more information regarding the value of a property, please contact us for a free consultation.
960 Bear Lake DR Rockledge, FL 32955
5 Beds
4 Baths
3,126 SqFt
Key Details
Sold Price $592,000
Property Type Single Family Home
Sub Type Single Family Residence
Listing Status Sold
Purchase Type For Sale
Square Footage 3,126 sqft
Price per Sqft $189
Subdivision Huntington Estates
MLS Listing ID 1062097
Sold Date 02/13/26
Style Traditional
Bedrooms 5
Full Baths 3
Half Baths 1
HOA Fees $47/ann
HOA Y/N Yes
Total Fin. Sqft 3126
Year Built 2018
Annual Tax Amount $4,408
Tax Year 2024
Lot Size 8,276 Sqft
Acres 0.19
Property Sub-Type Single Family Residence
Source Space Coast MLS (Space Coast Association of REALTORS®)
Land Area 3585
Property Description
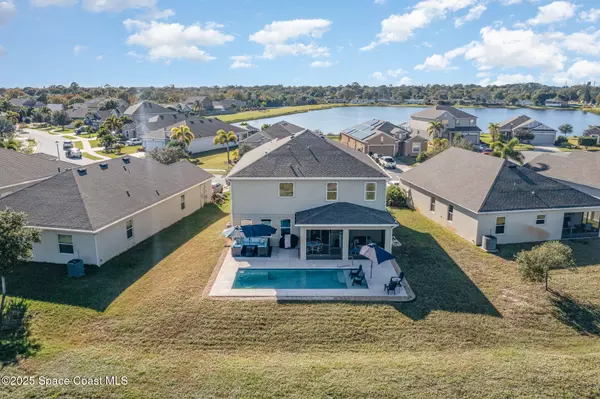
72 hour KICK OUT CLAUSE in effect. Located on a quiet cul-de-sac in the heart of Rockledge, this light-filled 5-bedroom home offers a spacious and versatile layout. The open kitchen flows into the great room, ideal for everyday living and entertaining. The first floor includes a guest bedroom with a full bath, Multiple flex spaces provide endless options, including a front room downstairs plus an upstairs loft and bonus area perfect for a playroom, media room, game room, or office. The primary suite features a large walk-in closet, double sinks, a soaking tub, and a walk-in shower. A second-floor laundry adds convenience, and recent upgrades include a brand new AC and new carpets in bedrooms, a new washer, dishwasher, and microwave. Home includes hurricane shutters. Enjoy outdoor living with a patio for cookouts and a 4-year-old saltwater pool overlooking Lake Betsi and the Don Griffin Trail. The scenic 2-mile path is ideal for morning or evening strolls.
Location
State FL
County Brevard
Area 214 - Rockledge - West Of Us1
Direction US1 to Barton Blvd to Huntington Lane to Bear Lake Drive
Interior
Interior Features Ceiling Fan(s), Eat-in Kitchen, Guest Suite, Kitchen Island, Pantry, Primary Bathroom -Tub with Separate Shower, Walk-In Closet(s)
Heating Central, Electric
Cooling Central Air, Electric
Flooring Carpet, Tile, Vinyl
Furnishings Negotiable
Appliance Dishwasher, Double Oven, Electric Cooktop, Microwave, Washer
Laundry Upper Level
Exterior
Exterior Feature Storm Shutters
Parking Features Garage
Garage Spaces 2.0
Pool In Ground, Salt Water
Utilities Available Electricity Connected, Sewer Connected, Water Connected
Waterfront Description Lake Front
View Lake
Roof Type Shingle
Present Use Residential,Single Family
Porch Covered, Screened
Garage Yes
Private Pool Yes
Building
Lot Description Cul-De-Sac
Faces West
Story 2
Sewer Public Sewer
Water Public
Architectural Style Traditional
Level or Stories Two
New Construction No
Schools
Elementary Schools Golfview
High Schools Rockledge
Others
HOA Name Advanced Property Management
Senior Community No
Tax ID 25-36-04-26-00000.0-0015.00
Acceptable Financing Cash, Conventional, VA Loan
Listing Terms Cash, Conventional, VA Loan
Special Listing Condition Standard
Read Less
Want to know what your home might be worth? Contact us for a FREE valuation!

Our team is ready to help you sell your home for the highest possible price ASAP

Bought with Lokation Real Estate